The kulla
A northern stone tower-house built for defence below and ceremony above — a plan that reads the history of the region from the inside out.
- Entry
- F.1
- Where
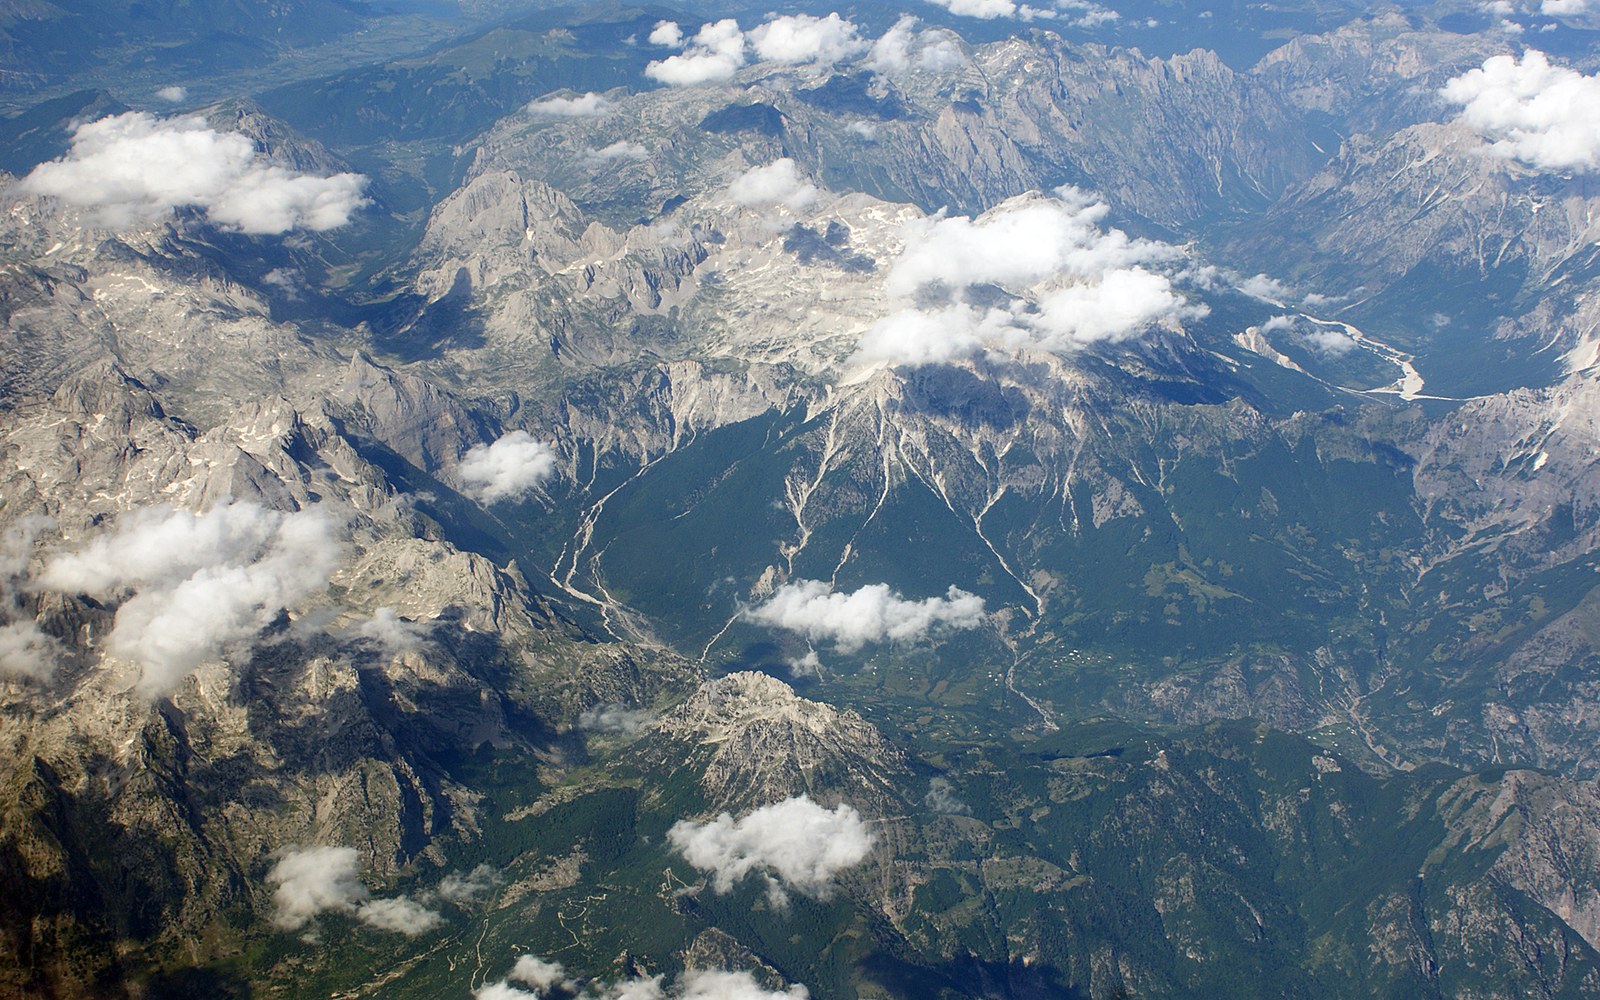
- The northern valleys
- Period
- Seventeenth to early twentieth century
- Section
- Stone Houses of the North
01Stone that takes a position
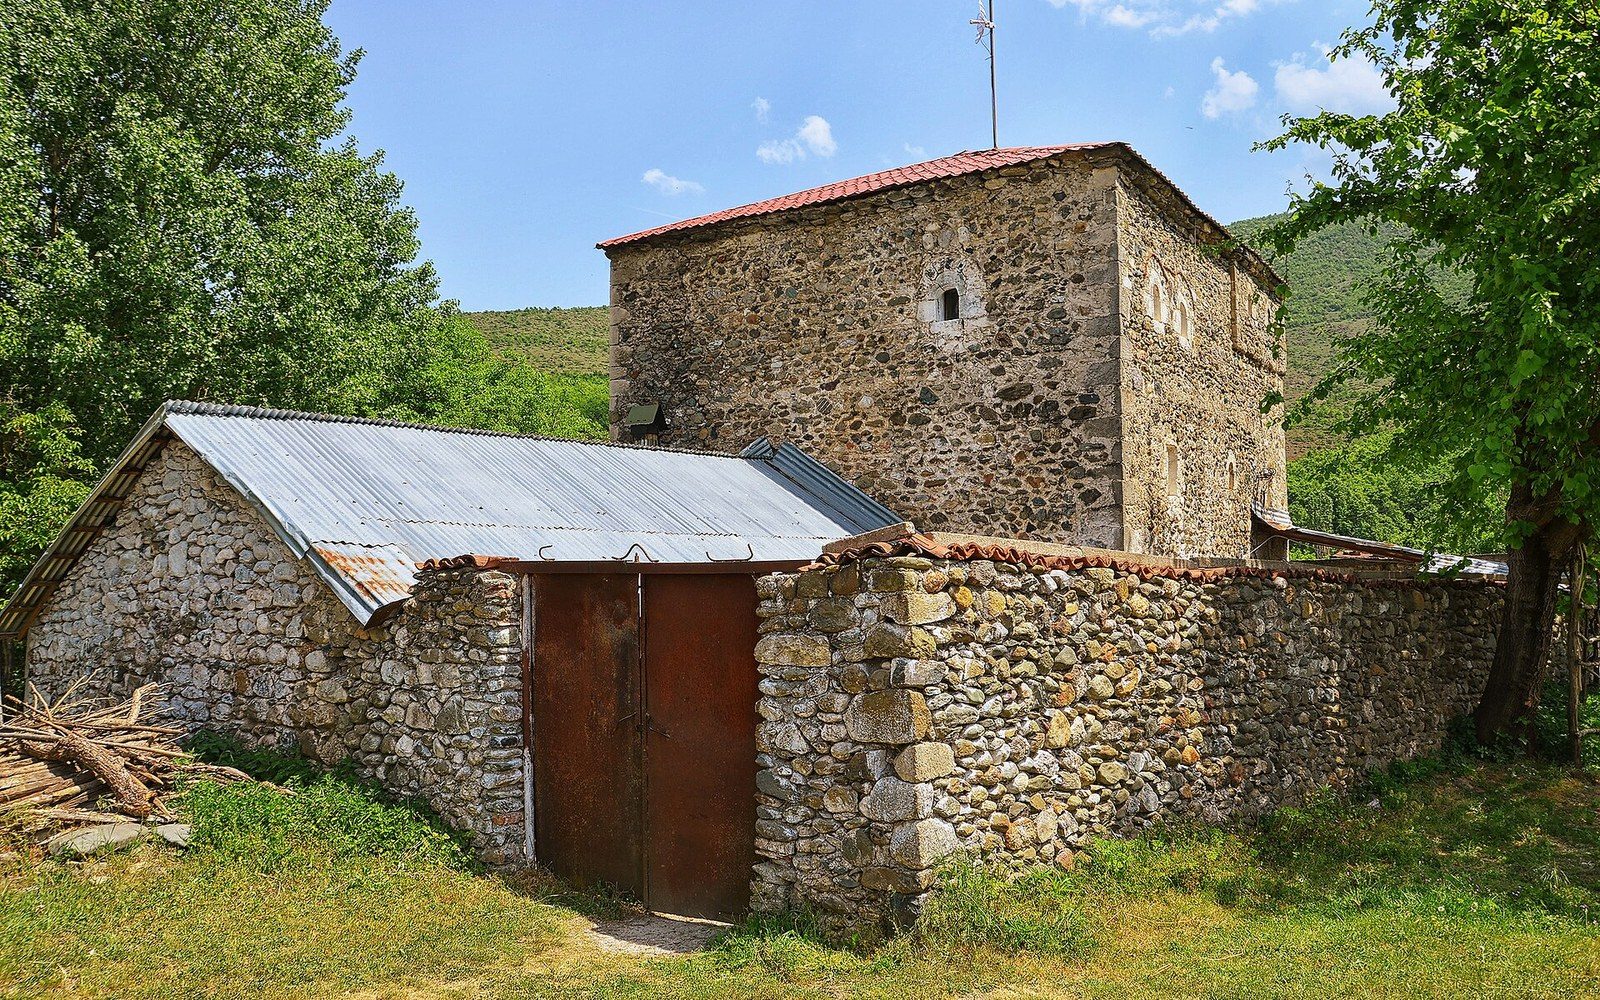
In the mountain valleys of northern Albania, a house does not present itself to the road. The kulla — from the Turkish kule, tower — turns a near-blank face to the world at ground level: thick limestone walls, a low entrance, narrow apertures that can serve as loopholes as easily as windows. Only at the top does the building open up, where a broad upper room with larger windows receives guests in a space that announces standing. The defensive floor and the reception floor are not contradictions; they are the same logic, worked from two ends.
The form belongs to the Gheg-speaking north, to the terrain of the Dukagjin highlands and the valleys that drain toward the Drin and the Mat. It is not a military building in the formal sense — no garrison, no state commission — but a family structure shaped by the conditions that the kanun, the customary law of the northern highlands, both recognised and to some degree organised. Cycles of obligation between families, including blood feud, made a house that could be briefly defended a practical necessity. The walls answered that need without making it the only thing the building said.
Stone was the given material. The valleys of the north are limestone country, and the same geology that made the rock plentiful made it workable: it splits with reasonable predictability and can be dressed to a flat face without exceptional tools. Walls a metre or more thick at the base were not extravagance; they were what the material and the programme required. Timber was used internally for floors, stairs and the framing of the upper room, but the external mass is stone throughout, and it is that mass — substantial, settled, slightly darker than the surrounding hillside — that gives the kulla its characteristic silhouette.
- kulla
- northern Albanian tower-house; from Turkish kule, tower
- odë
- the top-floor reception room; the formal guest space of the kulla
- kanun
- customary law of the northern Albanian highlands, governing obligation, hospitality and feud
- Gheg
- the Albanian dialect group of the north, the cultural region in which the kulla developed
02The plan read floor by floor
At ground level the kulla housed animals and stored goods. This floor had no comfortable connection to the domestic life above; it was a working level and, in extremity, a refuge whose thickness mattered more than its light. The entrance was kept small and set to one side, easier to hold than a central opening.
The main living quarters occupied the floor above. Sleeping, cooking and the daily life of the household took place here, still with limited openings on the outer walls, still aware of the possibility of threat. A ladder or a steep internal stair connected the levels; these transitions were deliberate chokepoints.
Larger windows, sometimes running in a row along one face, admitted light and a view.
The top floor was the odë — the reception room — and here the building's character reversed. Larger windows, sometimes running in a row along one face, admitted light and a view. The room was furnished for sitting and for formal exchange: this was where the codes of hospitality that the kanun required were physically enacted. A man could arrive at a kulla under blood feud and be safe within it as a guest; the odë was the room in which that protection was made visible and social. The architecture was not decorating a custom; it was providing the space without which the custom could not function.
The distribution of openings across the three levels — almost none, some, generous — tracks this gradient from danger to ceremony in a single vertical movement that any visitor could read from outside before they crossed the threshold.
03Survival and count
The kullas that survive in recognisable form are concentrated in a broad arc from Shkodër south through the Mat valley and into the highlands above Peshkopi, with notable clusters around Theth and the Shala valley. Some have been maintained by the families who built them, though the buildings are old enough — the surviving examples are mainly from the eighteenth and nineteenth centuries — that many have needed significant repair. Others have lost their upper floors or been absorbed into later additions that obscure the original plan.
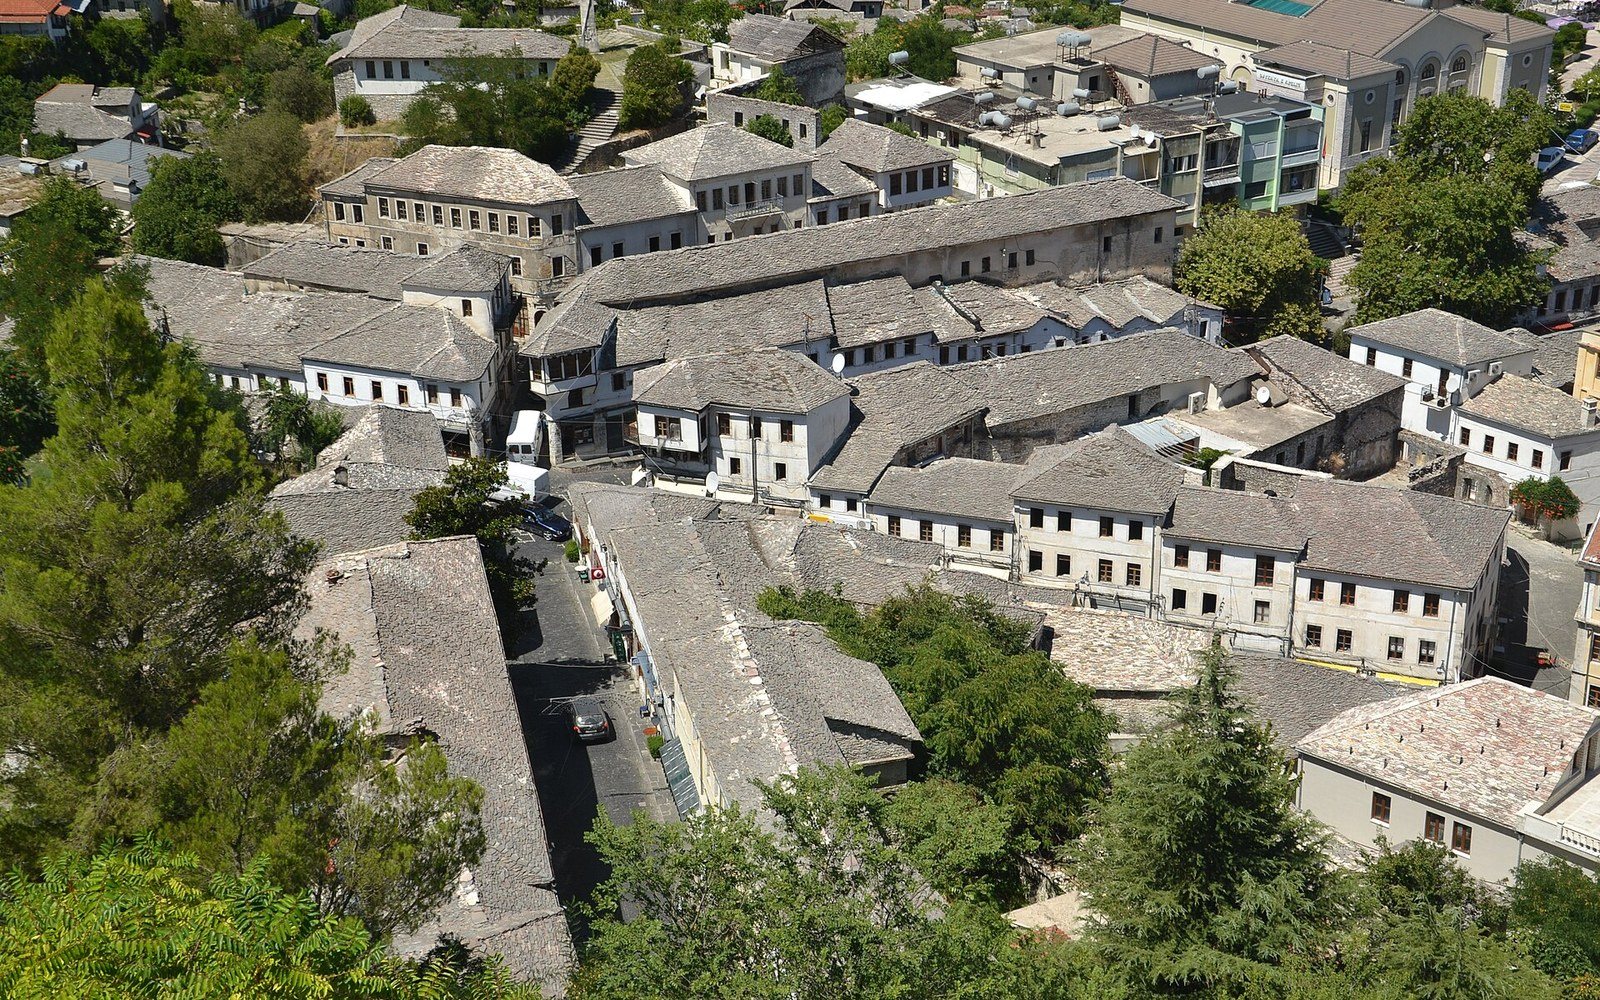
What the surviving examples make plain is that the kulla was not a vernacular accident. It was a considered solution: a building that answered geology with its material, answered history with its section, and answered social obligation with its topmost room. The stone-roofed houses of Gjirokastër in the south belong to a different tradition and a different set of pressures, but both forms show how closely the architecture of highland Albania tracks the specific conditions — physical and social — of its place.
- Theth and the Shala valley
- highest concentration of intact kullas still in family or public use
- Mat valley and above Peshkopi
- secondary distribution, slightly lower altitude
- Shkodër region
- transitional zone between lowland and highland forms